
Views - Primary on Main








Address
2078 N 1100 Road E, Danforth, IL
Price
$ 475,000
Property Attributes
- MLS#12764704
- TypeSingle Family
- Listing Status New
- CountyIROQUOIS
- CityDanforth
- AreaDanforth
- Zip60930
- StyleRanch
- Year Built2003
- Taxes$ 12480
- Price$ 475,000
- Bedrooms4
- Full Bathrooms3
- Half Bathrooms1
- Sqr Footage2268
- Lot Size6.4 Acres
Data Source:
Midwest Real Estate Data (MRED)
Property Description
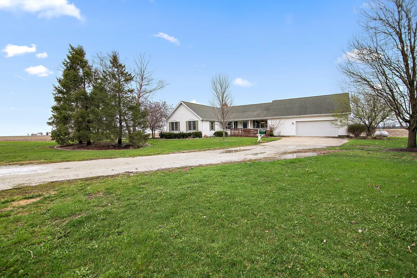
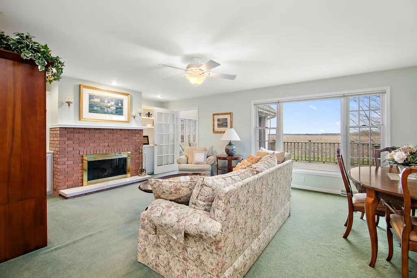
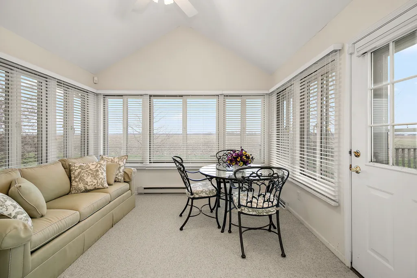
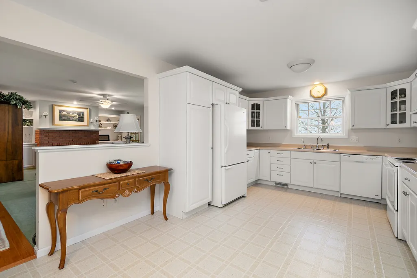
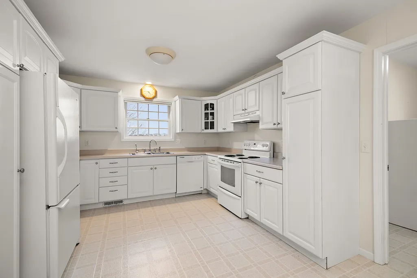
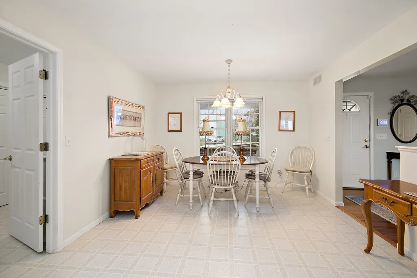
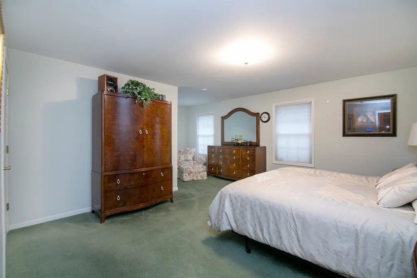
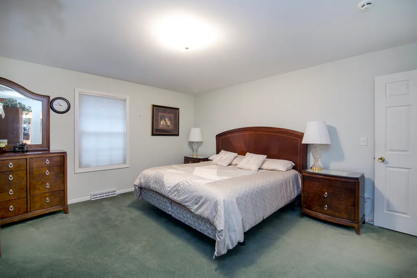
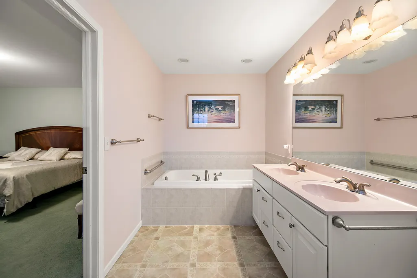
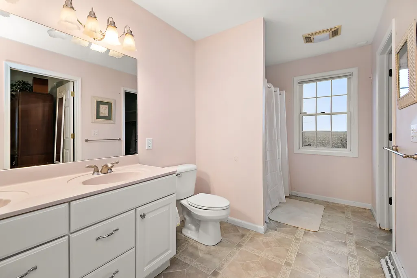
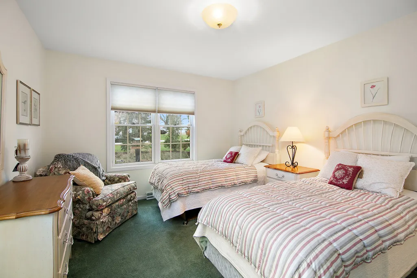
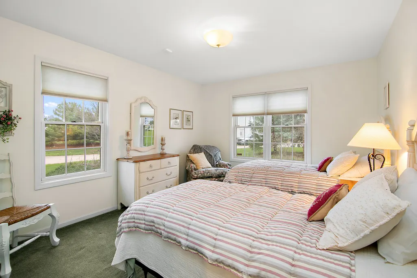
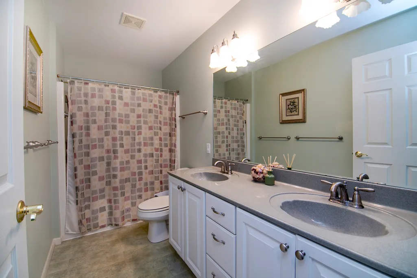
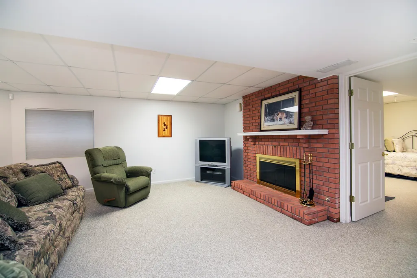
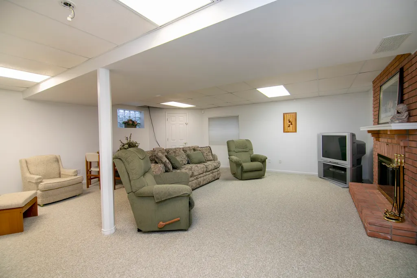
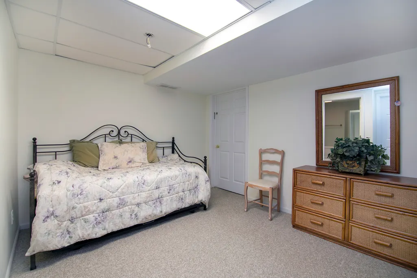
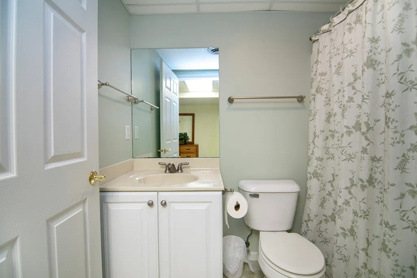
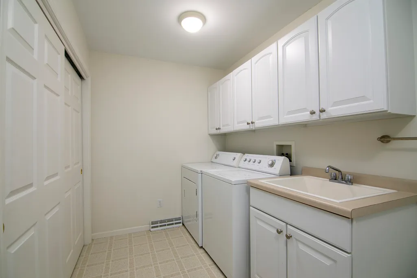
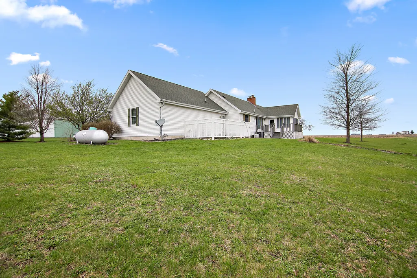
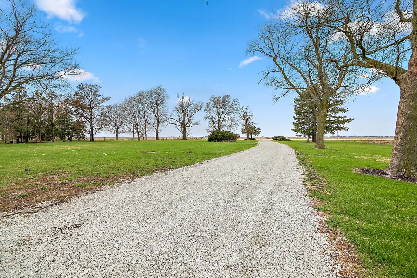
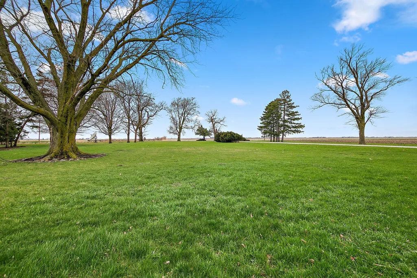
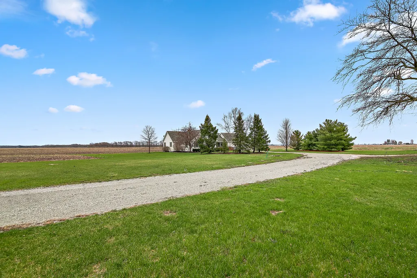
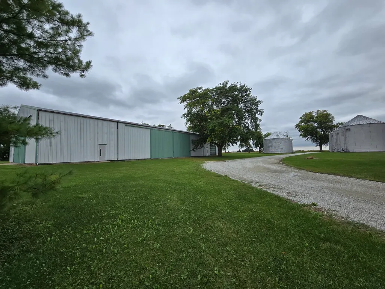
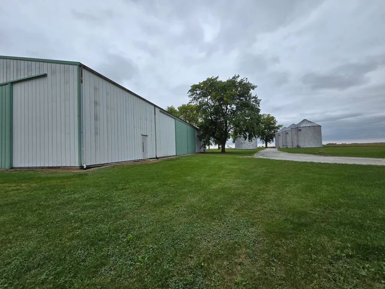
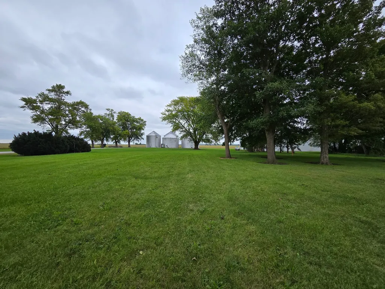
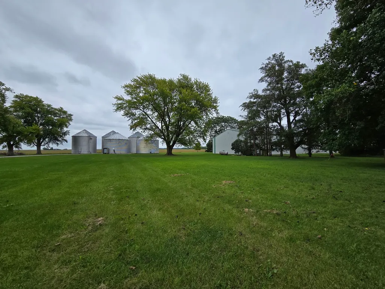
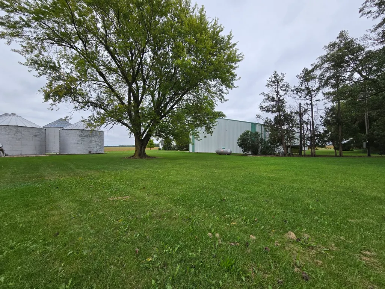
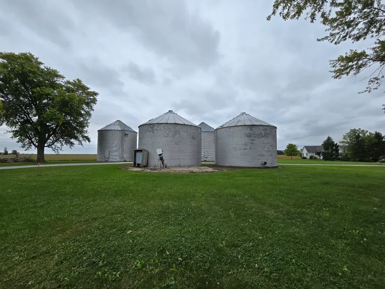
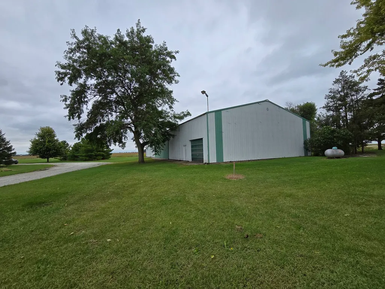
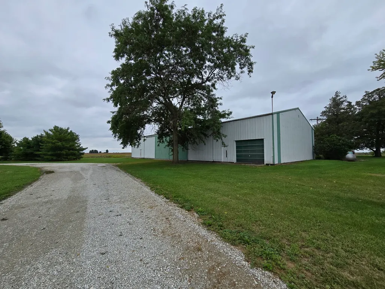
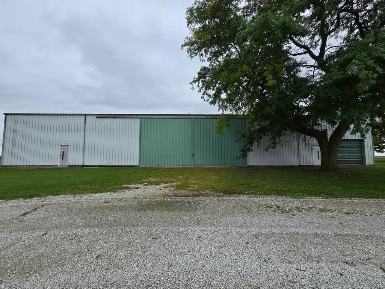
Welcome home to peaceful country living on 6.4 acres in Danforth! Built in 2003, this spacious ranch offers privacy, beautiful farmland views, an impressive 60x126 outbuilding, and grain bins with drying capabilities. Inside, the open floor plan features a large living room with a wood-burning fireplace, built-in bookshelves, and adjoining dining area. The oversized kitchen provides abundant cabinet and counter space, a generous eat-in area, and room to add an island. The primary suite includes a walk-in closet and private bath with double sinks, soaking tub, and separate shower. Two additional main-level bedrooms share a full bath with double sinks and a tub/shower combination. A large walk-in hallway linen closet offers additional storage. Filled with natural light, the four-seasons room showcases incredible views and provides access to the deck and backyard. The laundry room is conveniently located off the kitchen and includes a utility sink, storage closet, half bath, access to the attached two-car garage, and a separate entrance leading to the backyard and small dog run. The finished basement expands the living space with a large family room featuring a second wood-burning fireplace, a fourth bedroom with a private full bath, ample storage, and convenient access to the mechanical systems. The expansive 60x126 outbuilding and grain bins with drying capabilities provide exceptional opportunities for agricultural use, equipment storage, a business operation, or recreational needs. Offering space inside and out, this unique rural property is truly a rare find. Taxes currently reflect a larger parcel. Property is being sold as-is.
| Price History | |
|---|---|
| 9/21/2026 | Listed $475,000 |
General Features
| Living Area | 2268 |
|---|---|
| Sewer | Septic Tank |
| Heating | Propane,Forced Air |
| Cooling | Central Air |
| Possession | Closing |
| Roof | Asphalt |
| Appliances | Range,Microwave,Dishwasher,Refrigerator,Washer,Dryer |
| Zoning | SINGL |
| Garage Spaces | 2 |
| Association Fee Includes | None |
| Architectural Style | Ranch |
| Construction Materials | Vinyl Siding |
| Year Built | 2003 |
| Township | Danforth |
| Tax Year | 2024 |
| Ownership | Fee Simple |
| Accessibility | Hall Width 36 Inches or More,Stair Lift,Ramp - Main Level |
| Assoc Fee Paid Per | Not Applicable |
| County | Iroquois |
| New Construction | No |
| Property Type | Residential |
| Other Structures | Grain Storage,Outbuilding |
| Total Rooms | 9 |
| Full Baths | 3 |
| Status | New |
| Directions | RT 45/52 S to E 2200 N Rd head West to 1100 E Rd South to property |
| City | Danforth |
| High School District | 10 |
| MLS Area | Danforth |
| Tax Annual Amount | 12480.06 |
| Standard Status | Active |
| Middle/Junior School District | 10 |
| Elementary School District | 10 |
| Property Type | Detached Single |
Interior Features
| Interior Amenities | 1st Floor Bedroom,1st Floor Full Bath,Built-in Features,Walk-In Closet(s) |
|---|---|
| Basement | Finished,Partial |
| Total Fireplaces | 2 |
| Fireplace Features | Wood Burning |
| Half Baths | 1 |
| Laundry Features | Main Level,Sink |
| Total Bedrooms | 3 |
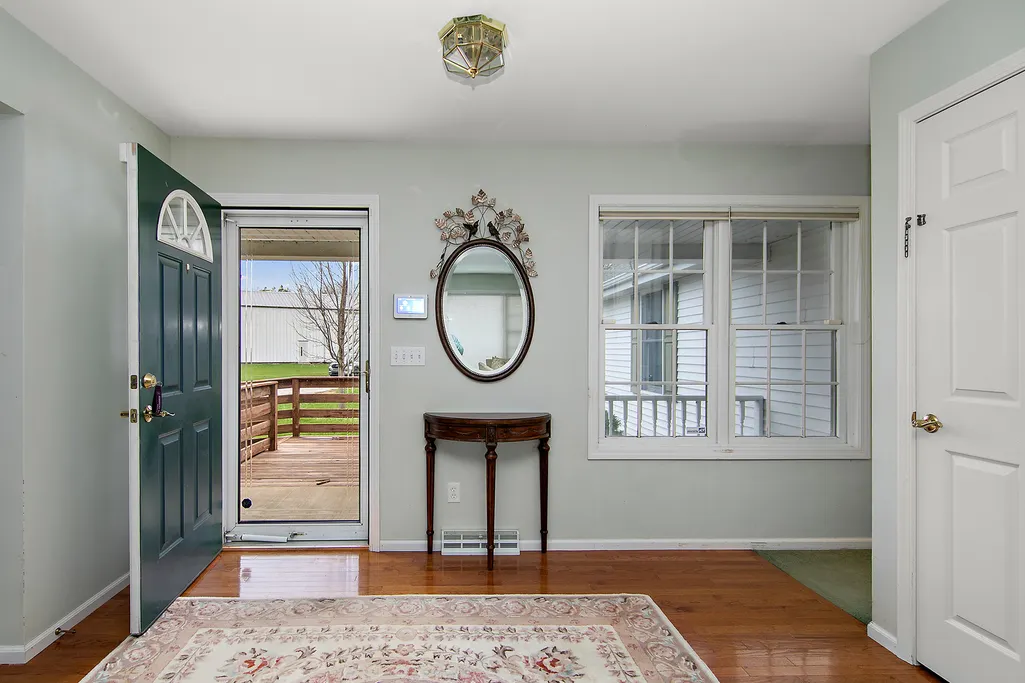
| Room Type | Heated Sun Room,Foyer |
| LivingAreaSource | Builder |
| Total Baths | 4 |
| Bedrooms Possible | 4 |
| Bathroom | Separate Shower,Double Sink,Garden Tub |
Exterior Features
| Exterior Amenities | Dog Run |
|---|---|
| Parking Features | Concrete,Gravel,Garage Door Opener,Yes,Garage Owned,Attached,Garage |
| Lot Features | Landscaped,Mature Trees,Backs to Open Grnd |
| Water Source | Well |
| Total Parking | 2 |
| Foundation Details | Concrete Perimeter |
| Lot Dimensions | 6.4 |
| Lot Size Acres | 6.4 |
| Waterfront Y/N | No |
| Other Equipment | Water-Softener Owned,Security System,CO Detectors,Ceiling Fan(s),Sump Pump,Generator |
Amenities
- Foreclosure
- Views
- Short Sale
- New Construction
- Adult 55+
- Lease To Own
- No HOA Fees
- Furnished
- Primary On Main
- Air Conditioning
- Seller Finance
- Green
- Fixer Upper
- Horse
- Golf
- Fireplace
- Deck
- Garage
- Basement
- Pool
Property vs Single Family Average in 60930
Price
Taxes
Year Built
 Midwest Real Estate Data (MRED) All information deemed reliable but not guaranteed. All properties are subject to prior sale, change or withdrawal. Neither listing broker(s) or information provider(s) shall be responsible for any typographical errors, misinformation, misprints and shall be held totally harmless. Listing(s) information is provided for consumer's personal, non-commercial use and may not be used for any purpose other than to identify prospective properties consumers may be interested in purchasing. The data relating to real estate for sale on this website comes in part from the Internet Data Exchange program of the Multiple Listing Service. Real estate listings held by brokerage firms other than Real People Realty may be marked with the Internet Data Exchange logo and detailed information about those properties will include the name of the listing broker(s) when required by the MLS. Copyright ©2026 All rights reserved.Based on information submitted to the MLS GRID as of September 22, 2026 7:04 AM UTC All data is obtained from various sources and may not have been verified by broker or MLS GRID. Supplied Open House Information is subject to change without notice.
Data is updated as of September 22, 2026 7:04 AM UTC
Midwest Real Estate Data (MRED) All information deemed reliable but not guaranteed. All properties are subject to prior sale, change or withdrawal. Neither listing broker(s) or information provider(s) shall be responsible for any typographical errors, misinformation, misprints and shall be held totally harmless. Listing(s) information is provided for consumer's personal, non-commercial use and may not be used for any purpose other than to identify prospective properties consumers may be interested in purchasing. The data relating to real estate for sale on this website comes in part from the Internet Data Exchange program of the Multiple Listing Service. Real estate listings held by brokerage firms other than Real People Realty may be marked with the Internet Data Exchange logo and detailed information about those properties will include the name of the listing broker(s) when required by the MLS. Copyright ©2026 All rights reserved.Based on information submitted to the MLS GRID as of September 22, 2026 7:04 AM UTC All data is obtained from various sources and may not have been verified by broker or MLS GRID. Supplied Open House Information is subject to change without notice.
Data is updated as of September 22, 2026 7:04 AM UTC
